Showing posts with label nelson. Show all posts

Wednesday, February 22, 2012

Slow going......

Progress on our build has slow dramatically over the past few weeks.  A small number of jobs here and there and that's about all.  What is getting done is as our SS has said – it’s just minor work.  Is it better than setting our expectations at an unrealistic level?? Probably...

I get the feeling our SS is doing his best.  Does that reflect the fact he has transferred in from the southern region to central in January and he hasn't built up the required rapport with the trades yet, issues with his scheduling or is it just M in general??

Our site meeting last week didn't resolve the three key issues - the insulation query, the gas meter location and the powder room sewer point.  All these items had been raised over two months ago now.  Very frustrating. We have now been told that plastering has been pushed back another week whilst the insulation issue is fixed. Its not like they haven't had enough time to get this fixed before now! I hope they dont try and pin this hold up on us...

Anyway, when you want something done, best to do it yourself.  Well, we are now aware of why the gas meter issue hasn't been resolved.  The excuse for the past month from M is the need to clarify the requirements for the location with Jemena.  By absolute fluke last Saturday night we found out that Kirst's friend's husband works at Jemena in the exact division which looks after new gas installations.... we found out that our site is not even within the Jemena system as a new install.  Not really surprising M is still waiting for a solution from Jemena.  M - you need to contact someone at Jemena, record the gas install requirement, tell them your query and they will probably action something for you..

Anyway, via our contact at Jemena – who signs off on the installs – we have our answers.  After mentioning this briefly to our SS I was basically told to 'stay out of it' and that he will resolve the issue once scaffold is down. Which really means it will happen in a another month, probably more…


Good to finish on a positive note – our tapware has now been fixed (3rd try) and the plaster can now commence this week.


Til next time

Tuesday, February 14, 2012

Plan to be Plastered......

Well most of the work our SS said would be done last week was actually done.  I think he is a little bit of an optimistic or maybe i'm a little pessimistic about what will get done when.  Either way, he appears to be getting things done and so far so good re communication ( excluding the text message to cancel a site meeting but its been less than 4 weeks that he has been on the job so you would hope so...)


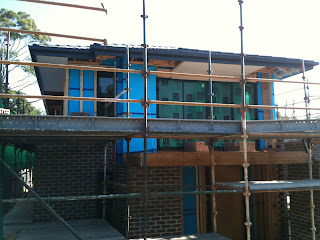
Last week the painter were in painting the upstairs externals while the scaffold is still in place.  Very happy with our choice of colours.  We'll save the pic's til when the scaffolding is down so you all can get a better feel for how it will look.
What wasn't done was our site visit with our SS due to him being ill, a complete brick clean and the plaster being delivered.


Well as its only a 2 minute detour from my usual drive home, I drove pass to see if there was any visible change.  Nothing from the street but I did notice the front gate was again open.  Thought I'd close it up (again), but as I was out of the car lets have a look through the window.  Then I notice the front door wasn't secure (again) so I popped in to see what had been delivered during the day.
Plaster , Plaster and more Plaster......  Massive sheets.  Not sure how such massive sheets can be handled without them breaking in half - but that's probably why I'm not a plasterer.  Two of the five huge piles of them below.

Plaster sheets in downstairs dining area...

Plaster sheets in upstairs sitting area....


Very happy to see the plaster on-site.  Must mean its not far away from the plasterers starting but first a few things need to be finalised namely,

  • the insulation - that's an ongoing discussion with M as the wrap was poor quality and our independent building inspector has recommended the insulation needs to be upgraded to conpensate its poor quality,
  • the gas meter has to be moved from the front of the house to the side next to the switch board - this has also been an ongoing discussion point which M has put off and off.  This needs to be moved prior to plastering can start as the brick work has been finished and access it only internally, and 
  • the powder room sewer points needs to be aligned.  Current quite some distance off alignment.  Not sure if that impacts plastering but best to get it sorted first one would have thought.
We have a site visit this Wednesday - all being well (pun intended) so lets see what happens.

Cam

Wednesday, February 1, 2012

Work schedule & further 'requested' variations

Progress since scaffolding in place.


Front entry with battens ready for cladding 

Front view with some eaves and battens in place

Rear view with battens along back second storey wall ready for cladding.


Work Schedule
Per our new SS, the following is the work schedule for this week,
  • Brickies only have a few hours work left,
  • Chippie only a few days to complete all externals works including construction of the balcony, install eaves and cladding,
  • Solar panel to be fixed on second storey roof,
  • Chippie will double check the internal walls to ensure all plum etc, 
  • M’s ‘independent’ inspection done for compliance prior to plastering to commence, 
  • Once mortar had some time to go off the brick's will be cleaned, and 
  • A general clean inside - which is desperately needed.

Next weeks schedule includes (assuming all of this weeks work is completed),
  • Painters in to paint externals while scaffolding in place,
  • Window film to be removed and windows cleaned,
  • Full site clean,
  • Our inspection re insulation quality given our concern as reported within our independent building expert report, 
  • Plaster delivered and maybe started later in this week (plastering to take 12 to 13 days which sounds a long time but I'm no expert and it's a 46 square house, so maybe right. Rather they take an extra day or so and get it right that rush it).     
M's Variations
M has requested further 'no cost' variation to be signed off.   The latest came to us from M's CM (JP - our 'acting SS' for those regular followers) requesting us 
late last Friday afternoon via email 'would we acknowledge the need to adjust the size of the central Kitchen island bench so the office could raise a no cost variation'. WHAT THE....   All news to us....  Acknowledge your email maybe, accept a change very doubtful.  
Notification by email, with the assumption we would just say 'yeah why not, do what you want, whatever is best for you as long as it doesn't inconvenience you at all...'   A touch arrogant for my liking - whether intended that way or not, that is the perception.   And we all know perception is generally reality.  
My initial reply was for further information as to why the need and what is the change.   Five days later and no reply from the CM.   No doubt this will drag on similar to the other items this CM has been involved with.  Extremely poor customers service.
We did some investigating ourselves and it appears all island benches are now slightly smaller than previous. Our bench is modeled off an old display home now closed.  Hence the issue.  The dimensions are within our contract so we don't have to change a thing.  Time will tell if we elect to.
Next time (hopefully next week) I catch up with our new SS, I will be asking the direct question as to why this request has come from the CM, not himself and why without any prior discussion.

Til next time...

Friday, January 27, 2012

Back in full swing.....

Well we are back in full swing post the Christmas break.

True to our new SS (AT) word, last week saw scaffolding set up and the wrap in place on the second storey.  Hope they come back and pick up the parts not used that are all over the nature strip.  The neighbours have been quite accommodating to date but don't want to push our luck.


This week the brickies were back bricking up the second storey.  They have been waiting for the scaffolding for a few weeks and were starting to get a bit snakey regarding the delays.  Dropped by yesterday (Australia Day) to have a quick look around etc - as you do - and they were hard at it on a public holiday...  That slab of crownies at Christmas was a great investment.  Anyway a quick chat with the guys and they have 2 days of work left. 

From what I understanding we have the scaffolding for up to 3 weeks where all upstairs cladding will be done together with eaves by the chippies.  The roofing guys and plumbers will be back to finish the last few things re the roof, gutters etc.  I imagine while the scaffolding is up, the solar panel will also be installed and the upstairs painting will be done. - safe assumption...???  Keen to get those things done and the scaffolding back down for a really good look at our new home in lock up stage and then we can get a true feel for what it will look like in our colour selections etc.

Just a quick update re our blog on 28 December last year titled 'sitting on our blogging hands' where we detailed a few items M needed to address.  Well the update is quite a quick one.... In essence our "acting SS" (who is also our CM) didn't do a damn thing.  I suspect he has hand balled it to our new and true SS to resolve.  He has taken them in hand and where required is checking things against the building regulations - wow... our 'acting SS' never mentioned building regulations - I wont assume he knows they exist.  So much for if you don't have anything nice to say approach.

Anyway, this is to be carried forward and resolved shortly with any luck.  At my catch up with our new SS, I mentioned I'd email him the answers to a few Q's he had for me regarding position of external lights etc.  Email is great for these type of things, get it in writing.  While I was at it, I included the key outstanding points he needs to address, politely worded, and attached a copy of our independent building inspectors report for his reference. Just in case it wasn't passed on to him, of course.  Watch this space.

Cam

Thursday, December 8, 2011

'Super' Issues....

Just a quick update re progress and the latest with our SS.


Progress...
Well there has been quite a bit of progress with the framers being back to finish off a few things, the roof tilers have been back to finish off the rear ground level roof as well as the electrician, plumber and the duct guys have been in to rough in the electric's, plumbing and duct work.  Sounds all great but there are problems with all of their work, except the roof tilers.

The framers have finished off the front portico which is great.  Problem is one of the vertical posts, which sits on steel stippups are to be bolted into a concrete slab - ensures no movement to the front portico and provides solid support for the front upstairs balcony.  Well one side is, while the other is sitting unbolted on dirt....

The electrician has missed two lights.

The plumber has rigged the bath(s) tap ware as conventional two tap system - should be mixers.

The duct guys forgot to run duct work into an entire room.

Apparently the bricks are now available and were to be on site today with the bricklayers to commence tomorrow.  Lets just wait and see.


Latest with our SS...
As you all know, our SS resigned.  No love lost between our former SS and the CM.  So much so, that these two guys would not pass each other in the street... only one would continue to walk on by...  A little ugly and I feel I'm in the middle...  Leave me out of it, you guys are old enough and ugly enough to sort it out yourselves.

Anyway, we were told our file was to handed over to another SS, who we know of and has a very good reputation.  Well it turns out the Construction Manager (CM) has decided to 'act' as SS for our home until another SS from the Southern division transfers across.  I have a problem with this.  Not only is it M's building practice that all jobs have a SS, a CM, a Building Manager (BM) all reporting to the GM - which I do not have - the CM is still in his role as CM so in practice how can he be across everything that is happening on my job when he is looking after other SS x all their jobs.  Hence the above issues I suspect.
The reassuring 'I'll be there as much as I can' doesn't cut it.  So, I voiced my concern with the BM, once we finally returned my call a few days later. Oh yeah, the return call only came after I call the GM.

Satisfaction levels are not high and my reasonable expectations are not being met.

I have a 8am meeting on site with the 'acting SS' tomorrow to discuss the above issues together with other items I've noticed. Oh, did I mention, I found out why I had not been supplied with a copy of the building inspectors report - it wasn't passed, four items not quite right.  Nothing significant but still not correct.

Going to be a very interesting meeting tomorrow.

Cam

Friday, June 17, 2011

Electrical Appointment done and dusted !!

It is nearly 9pm on a Friday night, Cam is out on the town with his mates for the night, the boys are in bed, one glass of wine has been consumed and I have been staring at this computer screen now for 1 hour (well, that’s not entirely true, I have been watching the box too and trying not to laugh at Gary Mehigan every time he says “spotted dick”, juvenile, I know)

So here goes… the dreaded electrical appointment. The time when you go and spend exorbitant amounts on tiny little lights and powerpoints.

“Yes, add 6 more lights to that room please, another double powerpoint there and there, and here's my right arm and left leg to pay for it all” LOL.

Cam and I spent a lot of time thinking about the electricals, we had grand plans to put in the minimum amount of lights (battens) then get Cam’s Dad who is a sparky to help make them into downlights later one. We went along to Habitat Consultants with our house plans with powerpoints, internal and external light points and switches all nicely colourcoded…Hmmmmm

So in the end here’s the damage…
  • 4 Junction boxes for future lights to the front of the house
  • Extra exhaust fan for the boys toilet upstairs (LOL)
  • Prewire for ceiling fan in grand outdoor room
  • 64 additional downlights spread throughout the home ($101 each)
  • Most existing battens moved and converted to downlights
  • Provision for 2 pendant lights to be hung above the dining table
  • A few dimmer, 2-way switches
  • Provision for future evaporative cooling
  • Provision for future downstairs split system
  • Spotlights for outside x 4
  • Extra light circuits
  • Bigger meter box
  • Upgrade all powerpoints and switches to Slimline (remain white in colour)
  • Stair lights in the wall and provision on ceiling above stairs for feature light
  • Waterproof powerpoints at back
  • Surge protection
  • One additional TV point upstairs

All up these cost in excess of @10,000 which is mindblowing…

On top of this we upgraded the ducted heating to a 4 star Bonaire system, with a remote control to use upstairs and added 2 additional ducts to the Ensuite and bathroom (the cost of this upgrade for the Nelson design was about $1800 but well worth it in my opinion).

The one thing that I was disappointed about was that we weren’t able to use the new technology LED downlights as they were an additional $100 a light than regular halogen downlights. Hopefully over time we will be able to replace these lights with LED, they are so much more energy efficient and I feel a sense of guilt at installing such energy hungry downlights, especially cause I am an environmental science teacher by trade!!!

However, as we paid our deposit prior to 1st May 2011, the new regulations regarding only being allowed to have an average of 5 watts per square metre doesn't apply to our build. Whilst I totally understand why such stringent regulations have been implemented, I am a bit relieved that we didn’t have to consider this on top of everything else.

I guess in time we will have to post photos of what lights we are thinking for the dining table and stairwell.

LET THE SHOPPING BEGIN  ;)

Kirsten

Tuesday, February 1, 2011

First official meeting with Metricon done, but its only just the beginning

Sunday morning's meeting with Mark at Metricon proved to be a success. Although it certainly left us with so much to think about and decide. Difficult when you have a baby due any day now and a house being readied for sale. On top of that settlement on the new land (with old house on it) has been delayed due to the old lady passing away...

Some key points from our first meeting...
  • We have decided on our design - the Nelson 43sq, this was perhaps the easiest decision
  • Facade is probably going to be the Nuvo - of course the most expensive one, although without having seen the Nelson in this facade in the flesh, it is hard to really get a feel for what it would look like. Sensing our trouble, Mark the Sales guy has directed us to look at the Riva Nuvo at one of the display villages as it is the exact same layout and facade. He also gave us the costed upgrade options that are on display so we can work out what on that actual house facade is standard and what is an upgrade. There is certainly lots and lots of render, probably over $20,000 worth.... Seems a bit much so whacking some concrete over some bricks and painting it... but what do I know? :) 
  • Some changes that we are wanting to make include the a smaller entry to the ensuite and the inclusion of a walk in shower, but the current design doesnt quite allow for that as the shower would require more space. Mark is going to talk to the draftsman and get back to us about whether this is possible, and of course how much extra it is going to cost.
  • Also we are looking at extending the garage by a small amount so that we can fit a single rollerdoor that leads into the backyard. After seeing the Nelson situated on our actual block it became evident that is is something that we will be able to do easily and it wont cost too much more which is excellent.
  • After the change to the garage, the biford doors out of the dining room has also been shelved. I wasnt always convinced that bifolds in that location were wise and now after seeing the changes on the site, it looks as though a larger outdoor room might be a better option. Budget permitting of course...
It is exciting to see on the potential site map that there will be more room out the back of the house for the kids to play in. Maybe a cubby, sandpit, vegie patch... Who knows.

There is much to consider, do we start proceedings (including the large amounts of site tests and assessments that need to be done in a knockdown-rebuild) now and that means building will start in about 4.5 months, or do we wait, rent out the house and start in 6 months? Decisions, decisions, decisions :)

Until next time...
Kirsten

Thursday, January 27, 2011

The Story So Far...

We have purchased a nice block of land with an old weatherboard house on it in Melbourne’s inner SE suburbs which we plan to knock over when all the plans, permits etc for the new place are completed.

In the meantime we have spent lots and lots and lots of time trawling through all the display homes of various builders in Melbourne’s outer suburbs and have finally decided to go with Metricon mainly because of the excellent finishes we have seen in their homes and the design that fits in exactly with what we are looking for for our growing family. At this stage the design we are looking at is the Nelson 43sq double story but the facade choice is still to be made.

We have been talking about blogging our journey for a while and with our very first appointment with Metricon looming on the horizon, we thought it was about time to get started. We are novices on Blogger so please forgive this blog, it is a work in progress.

We hope you enjoy our story and please get in contact if you would like to offer suggestions or ask questions.

Kirst & Cam