Showing posts with label frame. Show all posts

Wednesday, December 28, 2011

Sitting on our blogging hands!

The old adage “if you cant say something nice… then don’t say anything at all” has certainly been applied by Cam and I of late, with regards to blogging about our build. We did really want to update you all on what has been going on but the thought of writing it all down and reliving it again was too stressful in the middle of the silly season.

So here we are… it has been 2 weeks since we last blogged about the house and it is still very much a ‘brickwork in progress’. The relationship we have had with the “SS”/CM (inverted commas because he really has been a site supervisor in name only) has deteriorated and we have really been tearing our hair out.  He will revert back to our CM once the new SS starts, so unfortunately will need to deal with him further at some point.

Less than satisfied, we engaged the services of an Independent Inspector to run his eye over the build and here are some of the key things that he found.

  • Substandard wrap used underneath the bricks with no reference to Australian Standards (and wafer thin to boot!) Apparently all M builds are now using this cheap wrap with no Metricon branding and the company responsible will provide us with a compliance certificate for sustainability purposes at hand over. Little comfort at that point in time as if there is an issue - what can be done once built.  For all the sections that are ripped, shredded and pieced together by gaffer tape, the “SS” said he would get someone to fix it!??


  • Waste plumbing for powder room toilet does not line up and drainage is restricted. Not sure how this will be fixed yet. The 'acting SS' said he didn’t know the plumbing code and would get the plumber to fix it at some stage (what bollocks!).  Doesnt know the plumbing code.... how can he supervise the plumbing side of things of our build then.... further, he is ment to be a CM.  Offers little comfort to the customers of M.


    • The framework for one of the front portico piers (holding up the balcony) is sitting about 20cm under the ground, meaning the frame will rot over time. This particular issue the Inspector took photos of to put into his ‘idiots’ book! Our 'acting SS' wasn't to worried about it initially saying its how its done. However our inspectors report quoted Australian Building Standards (with sub-sections etc) so the SS will now fix it.  This will be fixed by propping up the frame and building a brick pier underneath on a timber plate.

    These are really just the tip of the iceberg. The wrong bath taps (ie Hot and Cold rather than mixer) were plumbed into the bathroom and Ensuite. There are windows/doors galore that are damaged.  The powder room windows are off centre so to fix the problem extra battens have been placed on one side to centre he windows - results in us losing some space on one side of the room. We are paying for a full room right...

    Then there are issues the bricks. The first batch of bricks delivered were mostly good with one pallet of bricks of a questionable lighter colour. No problem there, the brickies were cluey enough to use them on areas to be rendered. However the second batch of bricks warranted a second visit from the Selkirk brick rep who confirmed that because this delivery were of variable colour, height, length and depth, that they would need to be double-handled by the brickies. SOooooo to cut a long story mid-length… the wonderful brickies are still working on our house even though they should have finished it AGES ago because they are sorting out bricks as they lay them. Thank god we’re not footing the bill for that one!

    Anyways… we are sooo happy with the work that they have done and the quality of the bricklaying! Cam went up to see them on their last day to leave them a slab of cold beers and judging by how much more has been done they obviously did another 3 hours plus of work (taking them to well over 5pm on Fri 23rd Dec). How good is that!

    The Brickies idea of funny... it says "Nah, we want to keep this one, © owners"

    Garage walls

    Other garage wall


    Rumpus and Outdoor Room (glad we upgraded to the brick infills as it looks soooo much better!)

    Outdoor Room loveliness!

    Where the Jetmaster will be going... the firebox!

    Our actual front door... its over 1m wide... massive!

    The beginnings of the front portico piers, i love how the piers run in different directions!

    Portico from another angle
    They will be back on the mortar on Tues 3rd Jan to brick the rest of the upstairs part and finish off the portico. Interesting to see what wrap their use for the upstairs.  Then it is over to the cladding guys to do their thing. The plaster is to be delivered on 16th Jan so Cam is busy getting all the data, speaker wiring organised as we speak! If anyone has any advice on CAT 6 or speaker wiring please leave us a comment…  The general speaker / data wiring had been cleared with our original SS, so nothing untoward there.  If you are doing anything at all on site - you must clear it with your SS. 

    And finally….. HURRAY! Our new SS starts in the Central Area on Monday 9th January. We CANNOT WAIT!!!!

    It can only get better from here….

    Kirsten

    Monday, November 7, 2011

    Gutters, Windows and Walk throughs

    We came back early from the coast on cup weekend, organised for the kids to be looked after by Cam’s parents and hotfooted it out to the house last Monday to meet with our site supervisor and walk through.

    The chippies were there working on the roof trusses but 3pm came and went and our SS didn’t show. He didn’t answer his phone, nor did he return any messages until 4 days later. Not Happy Jan!

    Metricon did however send through the invoice for the frame stage last week, even though the frame isn’t completed and the ‘independent’ building surveyor organised by Metricon has not been to rubber stamp the frames. We are waiting until that happens and given we haven’t had an official walk though (this will not happen til Friday this week); we have no intention of paying the invoice until this is done.

    Despite the lack of communication with our SS, work has still progressed last week and we now have 75% of windows installed (although I don't have any photos of the installed windows upstairs) along with all the gutters/fascias, which is great. The chippies are a good bunch of guys and we are happy with what they have accomplished so far. They are friendly and happy to answer any questions and at the moment they are able to give us so much more information than our SS.

    Here are the piccies from the past week.

    Front View with gutters and Fascia
    Rear view, Rumpus and Grand Outdoor
    Our Front Door with clear sidelights

    Study
    Sitting Room with space in the middle for the Jetmaster

    Powder Room

    Lounge Room

    Kitchen Window (also our splashback)
    Dining Room and Bipart Doors leading to Outdoor Room
    Bipart Doors (3m wide)
      
    Landing/Leisure Room at the top of the stairs

    Lachie's Room

    Kids Bathroom with the shower on left and bath hob under window

    Hamish's Bedroom

    Walk In Robes for Hamish's Bedroom and the 4th bedroom
    4th Bedroom

    The master bedroom (balcony and return wall)

    Whats happening the rest of this week?

    Site has been tidied to make way for roof tiles to be delivered.
    Roof tiling to begin (lets hope the weather holds out!) 
    Frame Review by our SS and another of his colleagues 
    Visit and review by the "independent" building surveyor

    Kirsten
    xoxo


    Thursday, October 27, 2011

    Chip Chip Chipping Away....

    Just a quick update...


    So, we now have power...  Apparently the paperwork had been submitted to United but it had been 'misplaced' by United.  From talking to a few people in the industry this is a bit of a regular occurrence.  Two upsides to this is the chippies can run their gear from mains power from now on avoiding using a generator (happy chippies) and no more noisy generator (happy neighbours)...

    The rain has held off, so far this week anyway, and it has been a massive effort from the chippies. The same three carpenters have been on-site all week and achieved quite a bit.


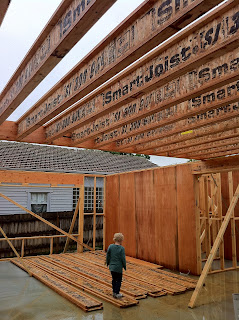
    So by Tuesday, all the floor joists were in place and the flooring down.  The timber to make up the second storey walls etc was craned onto the second storey floor for ease of use first thing Wednesday morning.  Must have helped out the guys because when I dropped by on my way home from work below is what I found.

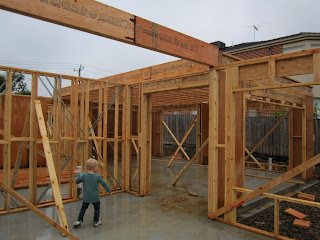
    Front view with gargage to right

    Rear view with 'grand' outdoor room under roof line to right

    Kirst dropped by tonight (Thursday) and pretty much the balance of the upstairs frame had been done.

    
    Front view with gargage to right


    Left hand front corner - large opening upstairs is for access to balcony upstairs area (yet to be built) 
    
    Tomorrow morning, if all runs to the SS's schedule, the roof trusses will be craned up and fixed into place.  Expected to commence at 7am - sorry new neighbours.... 


    I need to be in the office early tomorrow and its on my way to work, so may head off early and see if I can catch them in the act, so to speak. Hopefully the tiger tailing will be on the powerlines as there is $1500 in the contract to allow for this. If not, then another nice little refund is in order!


    No trades are working this Monday given Tuesday is Melbourne Cup day except our SS.  Actually our SS has asked us to meet him on site Monday afternoon to check out what has been done (because we don't have access to site) and discuss the next few stages.  That works in well with us cause I'm not working either...


    He also discussed the prospect of a reverse build with us when we met with him on Tuesday. We understand this to mean that the house will be wrapped and then bricking outside and plastering inside will happen simultaneously. We would be interested to hear of others experiences with this/thoughts on this. He estimated that completing the house in this way should knock 6 weeks off the build time.


    Until next time...

    Monday, October 24, 2011

    Rain, rain... go away!

    Some floor joists were installed over the dining room and kitchen last Friday but given the rain the chippies didn't get too far with it. They were scheduled to continue with the floor joists and have the second storey floor completed by today. Given the rain today so far, I'm tipping that hasn't happened.

    Tomorrow (Tuesday) the timber to build the second storey frame is to be delivered and loaded upstairs by a crane (but given there is still no floor, not sure how this will happen?) The upstairs walls should be built by this coming Friday hopefully.

    Also supposedly happening this coming Friday... another crane is scheduled to lift the roof trusses up and they will be fixed into place. The following week, Monday through Friday the gutters and roof tiles should be put on/up. 

    I hope that the rain holds off this week to enable the work to get done. Throw Melb Cup day in there too, i think the time frame needs some tweaking by our SS :( We are off to Sunshine Coast in few weeks and it would be lovely for the brickies to be doing their thing when we are sunning ourselves up north!

    Looking at the lounge area from the dining room.

    The joists above the kitchen and dining room.

    Having a ball in the playroom!
    Until next time
    Kirsten xoxo

    Thursday, October 20, 2011

    Ground Floor Frame is almost up!

    There has been heaps going on at our block and as of this afternoon the whole ground floor is almost framed.

    The chippies were due to start last Friday but for some reason about being footy players (????) they had a day off and began our house on Monday. Not a big deal seeings as though the timber didn’t arrive until Friday lunchtime. The lil fella, bub and I were lucky enough to be passing by just as the truck was unloading and Lachie was thrilled to see the ‘crane’ in action!


    There have been a few issues regarding the supply of electricity to the site. We organised and subsequently had completed the underground electricity pit over 2 months ago and informed M of this. We signed over authority for them to connect power when we signed the final contracts a few months ago too. The electrician who did all the wiring to the meter box etc (that’s another error I’ll go into shortly) or the office at M still not organised for power to actually be connected and now we are waiting for United Energy to connect power to the site (it could take up to 2 weeks).

    Luckily for us (but perhaps not our future neighbours) our SS is a man of action and isn’t really interested in going through the office for everything. He organised for a generator (at their cost) to be on site Monday morning so the guys could power their saws, nail guns and most importantly their radio, sandwich cooker and kettle J No holdups there…

    Monday morning bright and early the chippies got started and progressively during the week the house is starting to come together.

    I have heaps of piccies taken on various days….


    The end of Day One and look how far they've come. I was a little timid in taking the photos. I didn't want them to think I was taking photos of the shirtless one ;)
    Day Two - the basic frame for the whole downstairs. This is the front of the house (minus the garage on the right)

    Lovin' the nice big entry.
    This is the study at the front of the house. The Meter box there is the standard one and not the one that we had to pay $500 to upgrade to (apparently a larger one is needed for extra circuitry). We asked the office and they are in the process of getting the right one installed. Lucky we noticed now as the frame and bricks will go around this and the upgraded box is larger and wouldn't fit.
    The sitting room and stairs (on right) The Jetmaster gas fire will go in the middle and there will be lovely big windows on either side. Mummy's retreat = no sticky fingers allowed. LOL


    Powder Room with two lovely little windows to go either side of the mirror.
    Laundry...so nice and big!


    Adults Lounge and TV area - so much bigger than we remembered

    Kitchen (on left) and Dining leading onto Grand Outdoor Room

    Kids Rumpus Room

    Looking from the back of the block onto the Rumpus and part of the Grand Outdoor Room.

    Looking back again... love the wide space of the doors from dining to outdoor room.

    From the back sliding doors to the front door. Hello... Hello... Helloooo...Heeelllloooo

    This afternoon the boys and I did a driveby again and most of the internal walls, bulkheads, ply etc is in place too. I forgot to take the camera so no photos. Cam was told by SS that they guys should be finished ground floor by tomorrow. We will find out whats next when we speak to him again tomorrow. In the meantime, our invoice for slab stage only arrived today.

    Its so exciting to see the makings of our lovely home :)
    Kirsten xoxo