Showing posts with label knockdown/rebuild. Show all posts

Monday, December 23, 2013

Now that's a cubby.....

Well, we are 12 months in and with summer around the corner we thought it was time we got cracking and organised something special - cubby / fort style.

They say a picture says a thousand words so here we go,

The 'no-fort' pic's


The 'with-fort' pic's


Awesome fort that the boys just love.  Build complete with ground level sand pit and upper level fort with a side platform to support the 3m slide.  We decided to fill in the back wall and insert a blackboard for the boys to be creative. Its been up for two months now and the boys have spent hours in / on / under / around / up and down it already.  The flag was just a boys thing !!  Years of fun to come.

The fort came as a 'flat pack' type of thing from DFR Cubbys in Pakenham.  A small family business run by honest hardworking couple and they make to order.  No wonder Nic has orders all other the country (which he delivers and will construct for you personally if needed).  We try not to plug too much but well worth checking out if in the market for something special for the kids - dfrcubby.com

Until next time.

Cam

Wednesday, September 11, 2013

Where the bloody hell are ya? ONE YEAR ON...

Yes peeps, we are still here!

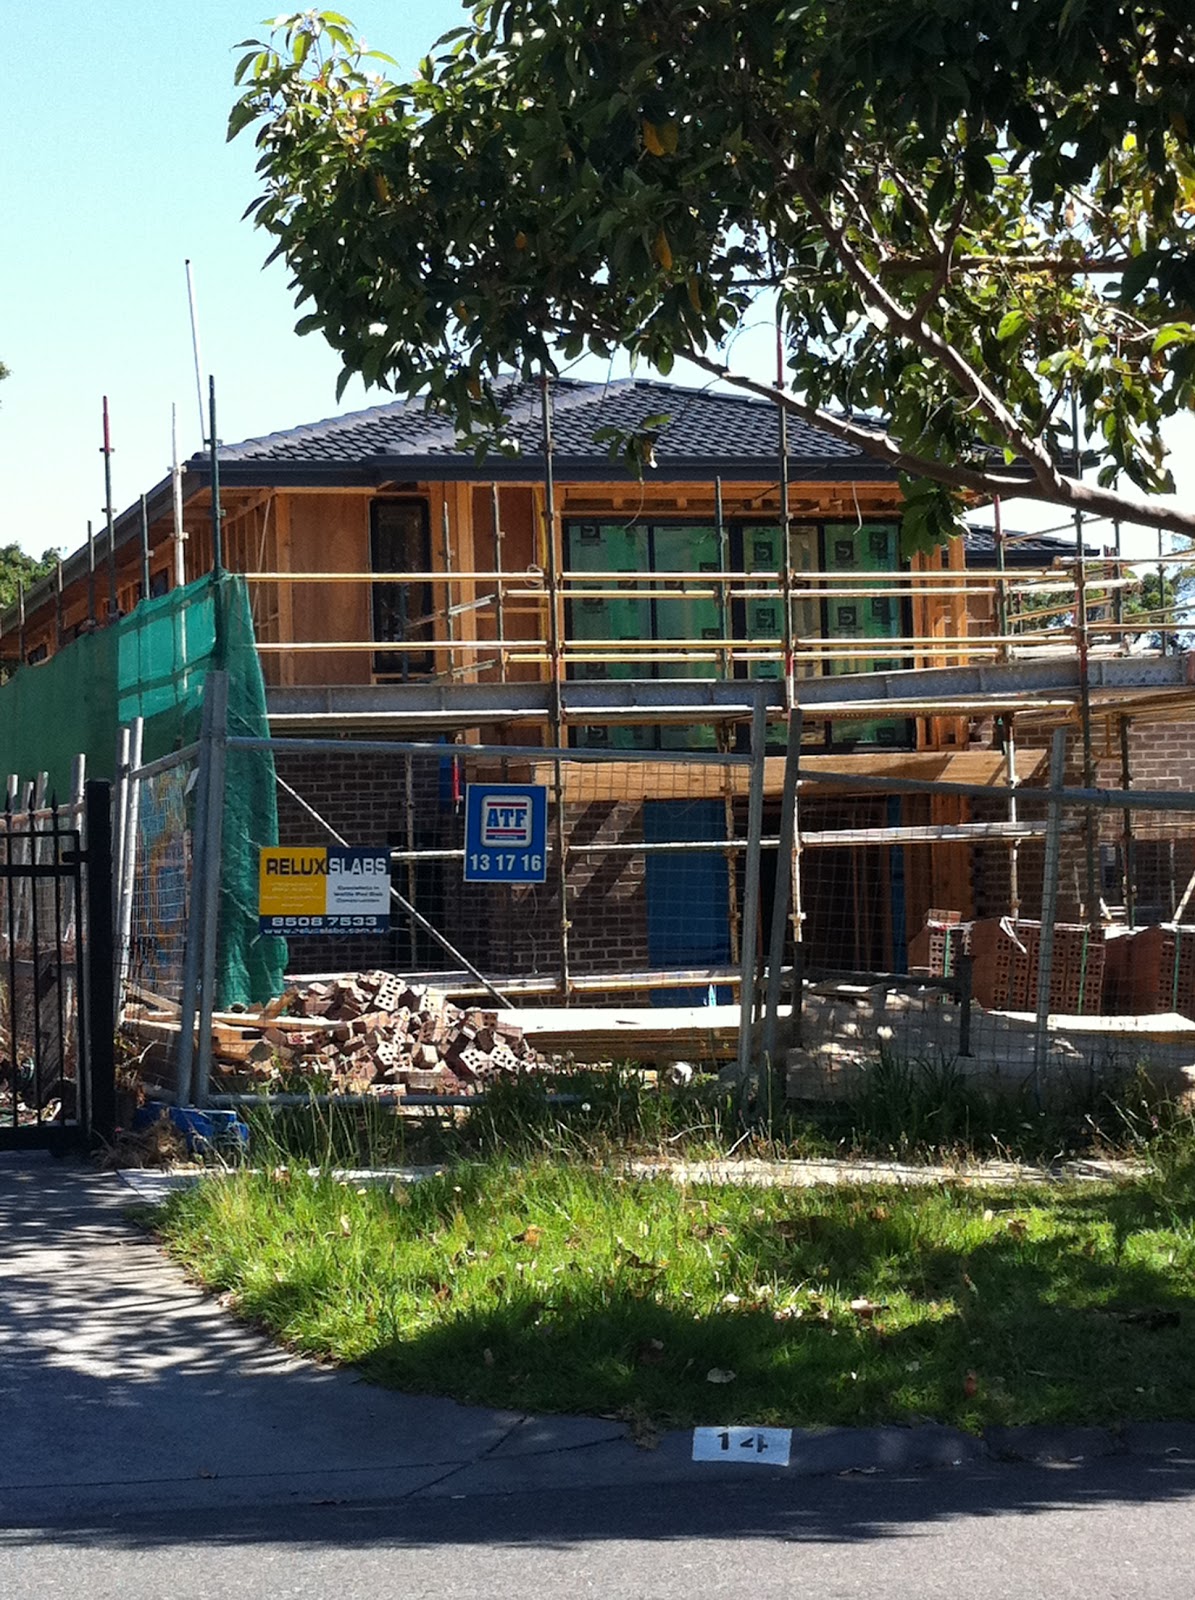
Its has been 12 months since we moved in and it seems like so long ago that we were a midst the final tortuous stages of the build.


We have not yet signed off all of the issues from our 90 day service. We are still waiting on one thing...Anyone want to hazard a guess? Its the lowering of the dreaded gas meter, which has been a pain in our proverbial since about half way through the build itself (in excess of 18 months, I'd say). Ill post more about the 90 day service soon. There have also been a few things pop up in the past few weeks that also now need attention and fall within the warranty period.


The house is a work in progress... but from the moment we moved in, it has felt very much like we always have been here; like HOME!


Here are some of the latest pics of the front landscaping. There is still a fence and gate to come and something decorative on the front deck, and a nicer letterbox, but you get the drift.


Along each side of the driveway are Liriope Muscari with purple flowers.They are hardy little plants so ideal for the driveway.

A pretty row of Little Gem Magnolias, Gardenias, Azaleas and Christmas Bushes.
€
Fences have all been painted in the Colorbond match colour "Monument" to match the gutters and pipes. The backyard has also been totally painted, what a massive undertaking that was!

A gorgeous Port Wine magnolia in the centre, surrounded by 4 Gardenia Augusta low growing bushes. Cant wait for the scent of the magnolia!


A big thanks to my Dad for he;ping me with plant selection and taking me to Plantmark Wholesale Nursery (twice) to get the plants on a commercial account he has there!!!!

Hopefully there will be more posts to come soon :)

Kirst xxx


Monday, October 22, 2012

Master Bedroom/Ensuite Reveal...

I know it has been a long time between posts and before we handed over I told myself I was going to make sure I kept the blog up to date as we moved and settled into the new place.

But life gets in the way and things never seemed finished enough to post photos. BUT enough is enough and I decided to post anyway. I have drafted half a dozen to share over the next few weeks and this is the first...


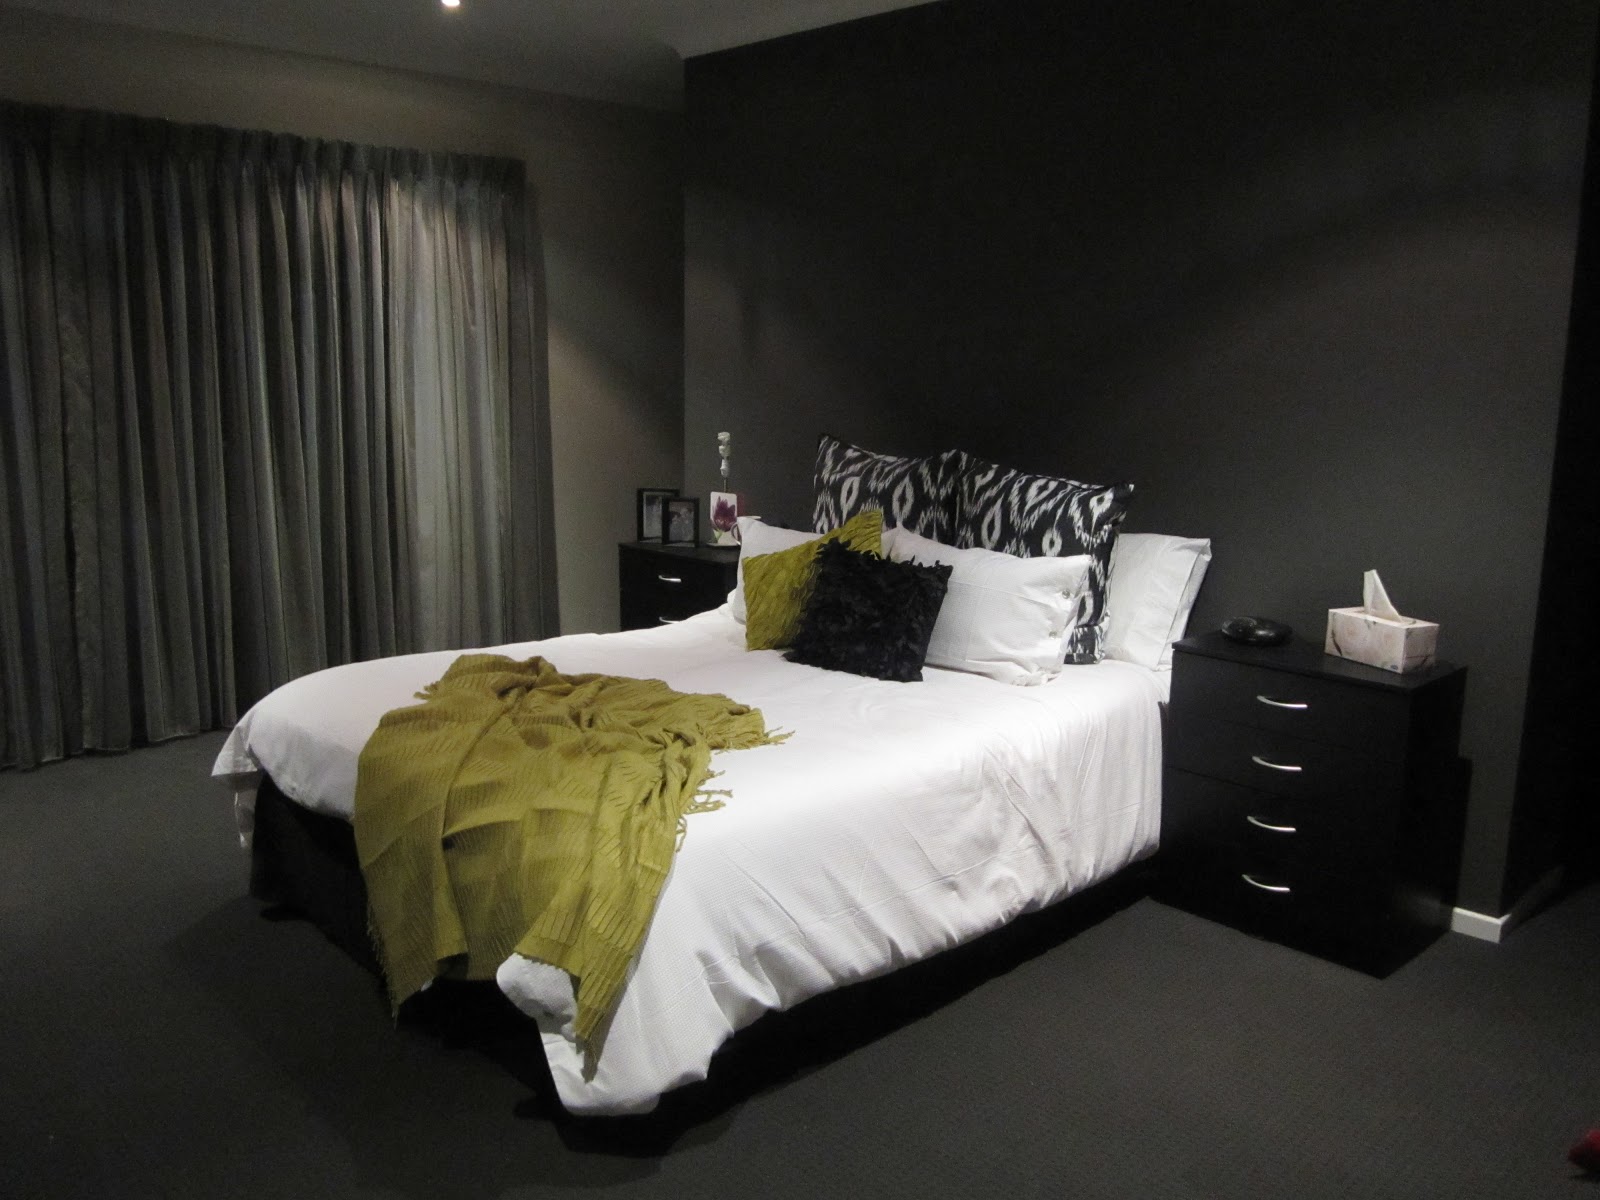
Welcome to our large and luxurious master suite! Just the upholstered headboard, better bedside tables, and new lamps to go and its finished. 

Our lovely sheer curtains with block out behind. I absolutely love them!!!!!

The sheer fabric is Maurice Kain "Aston" in "Metallic" colour. Sue from Regent Window Furnishings was the most delightful lady to deal with. More on window furnishings in a later post.

White bedlinen is Vue (Myer).
European pillowcases are "Verity" from Sheridan.
Chartreuse throw is "Ripple" from Kas,
Chartreuse cushion is Morocco Mondrian by Rapee
Black cushion was bought off eBay for about $6 including postage.


The en suite in all its glory.


 Soap dispenser and cup Seattle Collection by Jayson Brundson for Myer

Just need to add something to the wall here and also some towel rails but otherwise I'm loving it sooo much!
Hope you enjoyed the piccies :)

Kirst
xxx

Monday, October 15, 2012

Hardscaping has commenced

Its been a little while since our last post and its safe to say the exterior has been the focus.

All the hardscape works has commenced with all in varying stages.

Well the landscapers arrived driving an excavator and with jackhammer in hand. It doesn't take long for them to get into it, moving a huge amount of dirt so the concrete footings could be poured.

View of the Bob Cat in our front yard digging the footings from our balcony.
The first stage is the building of two retaining walls with appropriate drainage. One of the walls will be rendered brick running along the side of the driveway then across the front of our house continuing down one side to where our side gate will be. On the other side of the gate will be a sleeper retaining wall. They have just about finished, so more informative photo's to follow this weekend.

Stage 2 is the concreting which is progressing very well. The first pour being the pathway from the rear door to our garage down to the rear of our house to the deck area, also down the other side of our house. The driveway will be cut, filled with crushed rock etc etc and poured this weekend (weather dependent). These guys know their stuff and have been very helpful through the process. Photo's to follow shortly.

Stage 3 is the decking at the front entry and a huge rear deck area as shown below. These decks are being build by a mate of mine and will be finished off in lovely Spotted Gum. The photo doesn't do it justice but the rear area is massive and will look awesome when finished.

The rear deck area is extending to the fence line to give it the 'larger' feel.

During the process we have discovered (& discovered is an appropriate expression here) a number of very questionable to illegal plumbing pipes and joins. Just glad our landscapers and concretor made us aware of the problems. More on that in another blog.
Lots of machines, lots of noise and lots of dirt.... It always gets messy before it can be clean and tidy - so they say.

Hopefully all finshed within this month.

Cam

Tuesday, October 9, 2012

QA vs Independent Inspector

Interesting issue this one, everyone has an opinion and one I have been wanting to ask for awhile.

The builders say they aren't required and not worth the money while the inspectors say its worth it if only as an insurance policy for your investment.

Each are paid by opposing parties, so have vested interests in opposite directions and it appears each has varying degree of attention to detail.

So the M employed QA guy went through our place weeks ago and obviously prior to handover and rated it a 98.3%. How the hell that is worked out is beyond me, but a pretty good score none the less.

Our engaged Independent Inspector found quite a few obvious issues that was over looked by the QA guys including,
  • A window lintel was not painted at all,
  • The fire box was still not to code - frustrating given he raised it in April at his early inspection,
  • The heating duct was not connected to the outlet - ok if you intend to heat and live in the roof space,
  • Insulation wasn't correctly installed in all places,
  • The carpet still had visible lines through it which needed replacing, and
  • Two of the 5 ceiling mounted vents / fans didn't have dampeners which are required for the star rating.
Excluding paint imperfections and other tidy ups, the above are a couple of really obvious, easy gets if your inspector is on his game and / or has a quick look through the manhole into the roof.  Our independent inspector did. Not so sure about whoever did the QA.

With a mark of 98.3% - which is a great score - I can't help feel like I was copying the paper of the student next to me and really deserve a score less than awarded....

I must say M fixed all remaining items without fuss (although at their leisure), so we are really happy overall with our house but the question remains - QA vs Independent Inspector ?

Cam

Saturday, June 23, 2012

The flood water recedes...

We received word this week that the source of the flooding has been located and fixed. The water came from the laundry area adjacent to the hall/living room and not from cleaners after all. Good news is that the laundry problem has been fixed and when the slab is dry enough, the new boards will go down. This is likely to occur this coming week and shouldn't cause any further delays. This has however added a few extra items to our inspection list... to check all the cabinetry in the laundry for water damage.

The door handle is being replaced and is likely to require a new door, which is readily available so we are told.

The painters should have been there today and will finish up Monday. Roof plumbers will be back to finish off gutters etc next week and the brickies next week to fix up a few defects. Renderers should come the following week and wait for it…

QA within 2 weeks....!!!!

I’m on school holidays now so its going to be a flurry of furniture, curtains, landscaping and packing. Bring it on J

Kirst xxx

Thursday, April 12, 2012

Put 'em in the LOCK-UP!

We finally received our lock-up invoice yesterday. We thought that the accounts department at M had forgotten (LOL...) but we were never going to say anything...the money's better in our pocket than theirs.


So as you can see there's lots getting done. We have almost finished Fixing stage too so I guess that invoice will be here soon too.

I have just spoken with our SS. The plumbers have finally been back to fix the waste on the powder room toilet, hopefully it is right! 

Chippies have fixed the balcony and attached all of the internal door furniture. I'll swing by later to see if the entry cladding is done.

GOOD NEWS on the waterproofing front. M gave absolutely NO objection to our Inspector telling them that ALL of the floor upstairs needs to be waterproofed to meet building code! I wonder what that means for all of the other double storey homes around that have only been waterproofed partially and aren't up to building code? Water-proofers will be back in tomorrow and Monday to finish the job!

Following that, the tiler starts and we are going to meet with him prior to beginning to make sure we are all on the same page.

We are quite happy with the progress but as the title suggests, we have been locked out of our place (and I have a sick 4 year old today) so i don't have any photos. Awwwww.... maybe this weekend?

Kirst

PS - I haven't forgotten about the little surprise or the Red Door Reveal! They're coming soon... I promise!


Friday, March 30, 2012

Sanity has prevailed!

Today was a good day! A really good day! Not only is it Cam and my 5th Wedding Anniversary but we have had two (major - in my opinion) wins with Metricon this week. Go us!


We finally have a resolution on the position of our gas meter (see previous rants posts HERE & HERE). We marked in where we would like to have the gas meter, which was directly to the left of the house along the fence line and the neighbours garage wall. Well SURPRISE SURPRISE... it was actually moved to that very location and no longer impacts the façade of our house! Well Done SS... its nice to know you listened to us :)


So this week's 'item of discussion'  has been about a expansion/control joint typically within the plaster board around the stairwell. We THOUGHT that we had requested it to be included in the contract. But this week it became apparent this was not the case as the fixing carpenters nailed an ugly piece of MDF to the join between the plaster sheets (which is a standard inclusion!!!??#) instead of the nicer expansion joint.


After a bit of toing and froing with our new CSC (yes... nice to meet you too!), our SS and CM... SANITY HAS PREVAILED!


Thinking back to middle of last year, I know we spoke about this item in detail with our sale consultant when we obtained the advice.  Did we follow it up in writing via email ??  Well with a little bit of digging - you betcha.  An email from us to our Studio M consultant on the 23 June clearly states we want this finish/joint around the stairwell and we actually requested that it was to be stated within subsequent version of the contract to avoid any confusion.  Our Studio M consultant responded in writing on the 29 June and I quote "Yes, I will raise a variation to include this as a clarification."  Nice clear and active reply from our consultant.  


To cut a long story short, for whatever reason, the Studio M consultant didn't action the request, we overlooked its omission from the contract and here we are.


A copy of the email trail was provided to Metricon for their records and as a result Metricon have allowed us to include the control joint for its cost without incurring the $1000 mid-construction variation fee...


Key for this blog - have EVERYTHING in writing - including any conversations.....See our Top 10 Pre-construction tips from October last year.


Kirst

Saturday, March 24, 2012

Cabinet Fever!

Thursday was perhaps the most exciting day of the build so far… I called in on my way home from work and to my absolute delight the cabinetry has all been installed (bar the overhead cupboards in the laundry). Alas, I was without my trusty iPhone and so I couldn't get any photos. So today we all paid a visit to the house and I had a good look at all of the beautiful joinery that has been installed.

If you want a little reminder of our choices see this post - "Studio M at last"

Here’s the pic fest you’ve all been waiting for…


The Powder Room cabinetry, looking forward to a lovely pendant light in here. Waiting for the caesarstone in "Ice Snow"


Laundry... but without the overhead cabinets or plaster bulkhead above. Waiting for the caesarstone in "Ice Snow"

Ta-Da... our lovely kitchen! It looks a little brown in the pics but it actually a textured grey colour called "New Graphite". I think that the Waterfall caesarstone in "White Shimmer" for the island bench and oven bench is going to be divine!!!
Our lovely oven wall...loving the under oven drawer and concealed rangehood, not to mention the star of the show... OUR HUGE WINDOW SPLASHBACK!!!


Kitchen wall in Laminex "Polar White Gloss" (vinyl wrap), space for fridge, microwave tower, pull-out pantry and corner pantry

The pull out pantry!

The corner pantry.


The family bathroom. I'm so glad we added the extra basin! Waiting for the caesarstone in "Ice Snow"

Our beautiful wall hung white gloss ensuite vanity. It will look awesome with the thick apron caesarstone on top in "Urban".

There's plenty more that has gone on this week at the house but as Cam mentioned last post (Action Stations) i wont go on about them.

REAL PROGRESS = A VERY HAPPY GIRL :)
(& I guess Cam would say a happy wife is a happy life...lol)

Kirst
xx


Tuesday, March 13, 2012

All about waterproofing…..

Could someone out there in the blogger world help me out?
One very quick question regarding wet areas waterproofing.

I’ve been told the BCA’s 8.3.1.1 or something similar requires all wet areas to be fully waterproofed including the entire floor area especially where bathrooms (wet areas) are upstairs on timber flooring – not just the shower recessed area. What has been your experience?

This is a questions well ahead of where we are up to in our build but keen to get an idea of what is the correct process and what is the approach / experience of others.

Thanks in advance.


Cam

Friday, March 2, 2012

Finally some movement


Finally some movement…
Well finally the scaffolding has been taken down, just not away as yet. But the SS did say it was coming down, he didn’t specifically say it was going to be taken away. That was my assumption…. It has in some cases been piled up ready to be taken, while other parts of it are spread across the remainder of the block. Wouldn't be as much of a problem if we were in a new estate – but we are in a well established inner suburb.
The Plasterers (x7) were on-site yesterday and back again today. I only know this because I saw their van at 7am this morning on my way to work and again at 7pm on the way home... I stopped briefly this morning and counted at least 7 of them but only one van…..it's a little odd..... but we are happy to have them there. The plaster has been there for nearly two weeks waiting for them. The guy that spoke to me said they had finished hanging walls etc downstairs yesterday and were hoping to finish upstairs today. Cornice etc tomorrow. All done in 3 days and much quicker than the SS prediction of around 10 days. Maybe he didn’t realize there was going to be so many of them.
Anyway a quick photo of our place with the scaffolding everywhere.

With scaffolding down but yet to be removed


Anyway, will try to pop in late tomorrow (Saturday) while the plasterers are working away for a quick look at their handy work. Didn't get a weekly call from our SS today so not sure what is next. I'm sure I'll find out Monday.
Til next time.

Wednesday, February 22, 2012

Slow going......

Progress on our build has slow dramatically over the past few weeks.  A small number of jobs here and there and that's about all.  What is getting done is as our SS has said – it’s just minor work.  Is it better than setting our expectations at an unrealistic level?? Probably...

I get the feeling our SS is doing his best.  Does that reflect the fact he has transferred in from the southern region to central in January and he hasn't built up the required rapport with the trades yet, issues with his scheduling or is it just M in general??

Our site meeting last week didn't resolve the three key issues - the insulation query, the gas meter location and the powder room sewer point.  All these items had been raised over two months ago now.  Very frustrating. We have now been told that plastering has been pushed back another week whilst the insulation issue is fixed. Its not like they haven't had enough time to get this fixed before now! I hope they dont try and pin this hold up on us...

Anyway, when you want something done, best to do it yourself.  Well, we are now aware of why the gas meter issue hasn't been resolved.  The excuse for the past month from M is the need to clarify the requirements for the location with Jemena.  By absolute fluke last Saturday night we found out that Kirst's friend's husband works at Jemena in the exact division which looks after new gas installations.... we found out that our site is not even within the Jemena system as a new install.  Not really surprising M is still waiting for a solution from Jemena.  M - you need to contact someone at Jemena, record the gas install requirement, tell them your query and they will probably action something for you..

Anyway, via our contact at Jemena – who signs off on the installs – we have our answers.  After mentioning this briefly to our SS I was basically told to 'stay out of it' and that he will resolve the issue once scaffold is down. Which really means it will happen in a another month, probably more…


Good to finish on a positive note – our tapware has now been fixed (3rd try) and the plaster can now commence this week.


Til next time

Thursday, January 19, 2012

Things get moving!!!

This week heralded a new beginning for our new home construction. We got our new SS and things have started moving again post Christmas.

The brickies were back on site early in the week to do a little bit but given the scaffolding wasn't there, they couldn't really do all that much. The garage has been bricked and is awaiting its flat line roof and all the other pillars and nib walls that form part of our angular facade have also been completed.

The house is looking really good and I am sooo happy we waited for our bricks and the brickies have done a sensational job in making sure the colour blending is spot on!
The proposed gas meter will be smack bang in the bottom middle of the left hand wall! BOOOOOO!
Cam met our new SS Adrian on site yesterday and we are really pleased at how proactive he seems. He pointed out a number of things that he was getting fixed which we has not picked up on. He will address all of the issues from the independent inspection report and there was no issue in doing so. This is a vast improvement to the lip service/no action we had from our "acting SS/CM" prior to Christmas. He followed up on absolutely nothing that he said he would. He didn't even write his own site meeting notes, instead just forwarded on our notes. What gall!!!

Anyway, I digress...
They only outstanding issue that is yet to be resolved and had me a bit hot under the collar today was the placement of the gas meter. Apparently the only place that it can be located is smack bang in the middle of our front facade on the left hand wall. So much for paying an extra $25,000 to have the 'Nuvo' facade because it looks better and another $7,000 in rendering to achieve a certain look on our house only to have it all ruined by an ugly gas meter!!! You can probably tell I'm not impressed... I understand that there are only certain locations that these meters can go with regards to proximity to windows, electrical meters, taps and heaters but SERIOUSLY in the middle of the facade???

I mentioned this to our CSC this afternoon only to be told that there was nothing that could be done. I asked where on our contract is the location stipulated (it isn't!) and also asked where the meter is put when other people build the Nelson in Nuvo facade (apparently it goes next to the garage?). Surely this is a design flaw if there is nowhere to put an essential utility meter?

Is anyone else having/Did anyone else have this problem when they built and what are the possible solutions? Cam will be contacting our SS again tomorrow to see what other options he has come up with...


Okay, now that's off my chest... I drove by today and it was lovely to see something has actually changed as the SS said it would. We have scaffolding! Hooray. That means that the brickies finish the job finally!


The schedule for the next few weeks to get to lock up is....
Friday
Scaffolding finished
Upstairs to be wrapped (hopefully in something of a decent quality this time!)

Monday-Friday (not incl. Aust Day)
Brickies to finish the sides, 
Chippies to come back and fix internals, externals including balcony and the dodgy portico framing, and start the cladding upstairs.
Plaster delivery

We are looking forward to seeing some action :)

Kirsten

Wednesday, December 28, 2011

Sitting on our blogging hands!

The old adage “if you cant say something nice… then don’t say anything at all” has certainly been applied by Cam and I of late, with regards to blogging about our build. We did really want to update you all on what has been going on but the thought of writing it all down and reliving it again was too stressful in the middle of the silly season.

So here we are… it has been 2 weeks since we last blogged about the house and it is still very much a ‘brickwork in progress’. The relationship we have had with the “SS”/CM (inverted commas because he really has been a site supervisor in name only) has deteriorated and we have really been tearing our hair out.  He will revert back to our CM once the new SS starts, so unfortunately will need to deal with him further at some point.

Less than satisfied, we engaged the services of an Independent Inspector to run his eye over the build and here are some of the key things that he found.

  • Substandard wrap used underneath the bricks with no reference to Australian Standards (and wafer thin to boot!) Apparently all M builds are now using this cheap wrap with no Metricon branding and the company responsible will provide us with a compliance certificate for sustainability purposes at hand over. Little comfort at that point in time as if there is an issue - what can be done once built.  For all the sections that are ripped, shredded and pieced together by gaffer tape, the “SS” said he would get someone to fix it!??


  • Waste plumbing for powder room toilet does not line up and drainage is restricted. Not sure how this will be fixed yet. The 'acting SS' said he didn’t know the plumbing code and would get the plumber to fix it at some stage (what bollocks!).  Doesnt know the plumbing code.... how can he supervise the plumbing side of things of our build then.... further, he is ment to be a CM.  Offers little comfort to the customers of M.


    • The framework for one of the front portico piers (holding up the balcony) is sitting about 20cm under the ground, meaning the frame will rot over time. This particular issue the Inspector took photos of to put into his ‘idiots’ book! Our 'acting SS' wasn't to worried about it initially saying its how its done. However our inspectors report quoted Australian Building Standards (with sub-sections etc) so the SS will now fix it.  This will be fixed by propping up the frame and building a brick pier underneath on a timber plate.

    These are really just the tip of the iceberg. The wrong bath taps (ie Hot and Cold rather than mixer) were plumbed into the bathroom and Ensuite. There are windows/doors galore that are damaged.  The powder room windows are off centre so to fix the problem extra battens have been placed on one side to centre he windows - results in us losing some space on one side of the room. We are paying for a full room right...

    Then there are issues the bricks. The first batch of bricks delivered were mostly good with one pallet of bricks of a questionable lighter colour. No problem there, the brickies were cluey enough to use them on areas to be rendered. However the second batch of bricks warranted a second visit from the Selkirk brick rep who confirmed that because this delivery were of variable colour, height, length and depth, that they would need to be double-handled by the brickies. SOooooo to cut a long story mid-length… the wonderful brickies are still working on our house even though they should have finished it AGES ago because they are sorting out bricks as they lay them. Thank god we’re not footing the bill for that one!

    Anyways… we are sooo happy with the work that they have done and the quality of the bricklaying! Cam went up to see them on their last day to leave them a slab of cold beers and judging by how much more has been done they obviously did another 3 hours plus of work (taking them to well over 5pm on Fri 23rd Dec). How good is that!

    The Brickies idea of funny... it says "Nah, we want to keep this one, © owners"

    Garage walls

    Other garage wall


    Rumpus and Outdoor Room (glad we upgraded to the brick infills as it looks soooo much better!)

    Outdoor Room loveliness!

    Where the Jetmaster will be going... the firebox!

    Our actual front door... its over 1m wide... massive!

    The beginnings of the front portico piers, i love how the piers run in different directions!

    Portico from another angle
    They will be back on the mortar on Tues 3rd Jan to brick the rest of the upstairs part and finish off the portico. Interesting to see what wrap their use for the upstairs.  Then it is over to the cladding guys to do their thing. The plaster is to be delivered on 16th Jan so Cam is busy getting all the data, speaker wiring organised as we speak! If anyone has any advice on CAT 6 or speaker wiring please leave us a comment…  The general speaker / data wiring had been cleared with our original SS, so nothing untoward there.  If you are doing anything at all on site - you must clear it with your SS. 

    And finally….. HURRAY! Our new SS starts in the Central Area on Monday 9th January. We CANNOT WAIT!!!!

    It can only get better from here….

    Kirsten