Showing posts with label SS. Show all posts

Thursday, February 9, 2012

Poor Form....

Our scheduled site meeting didn't go to plan.

Just prior to 1pm yesterday, I received a text message from our new SS - he hadn't been well the day before and was still unwell so we would have to reschedule our planned site visit intended for 3pm that afternoon.

Fine, if you're not well, you're not well - can't be helped. But a phone call the day earlier or early in the morning or even a text with a heads up would have been nice but a text message 2 hours before hand... I'd re-arranged my work schedule and we had arranged for the kids to be looked after so we could both attend rather than just me having to relay the message on that evening....

Poor Form  !!!!

His text said that he would call today to reschedule - that didn't happen either....

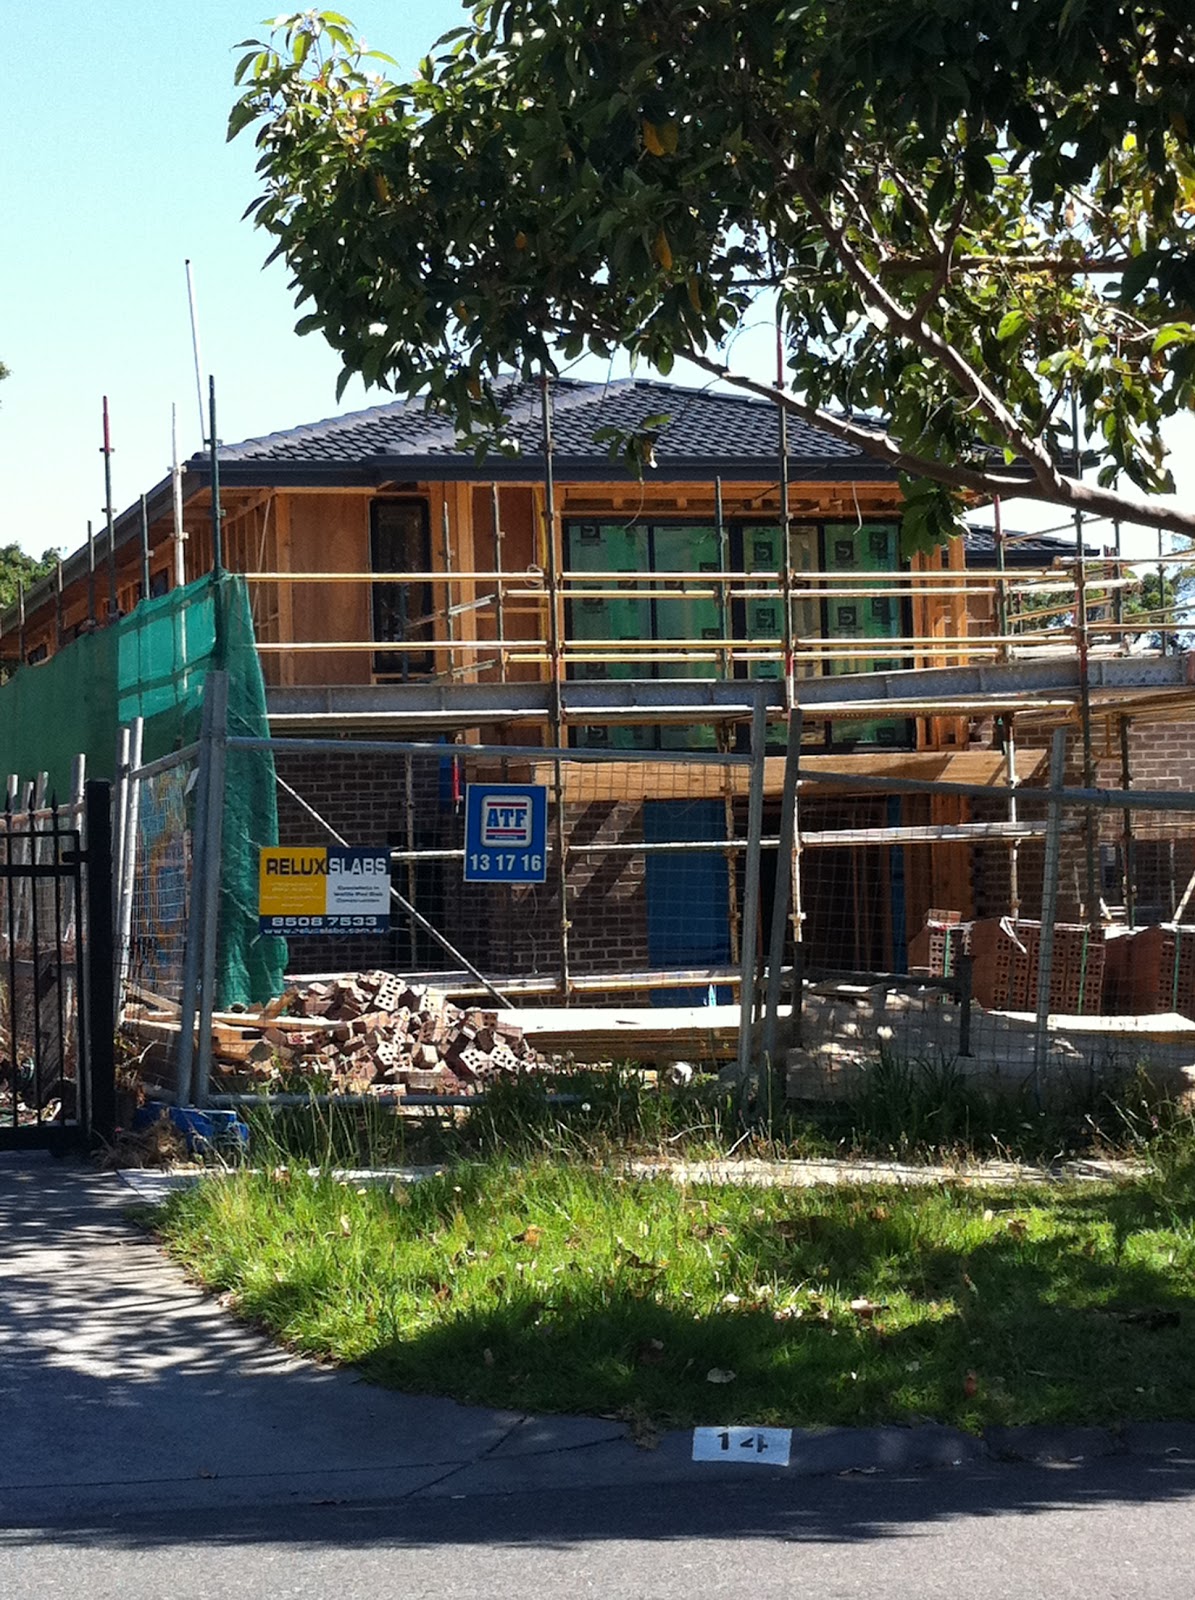
Anyway rather than waste our time completely, we thought we would pop in and see what has been happening while the kids were being cared for, even if we are locked out we were keen to have a good look at the finished brick and clad work. No need to worry about just checking out the externals - front and back doors were open as was the upstairs balcony. So much for being secure... Unfortunately this seems to be quite common based on other blogs we have read.

So we had time to look around inside and out and make a few further notes re items for the SS to follow up on including,
  • the plumber had been back to correct the bath tap settings. That's great news - would have been better if he had actually corrected it to the specifications of the tap fittings we have selected. Would not have thought it would have been that hard. The mixer and spout is on the same large backing place. So, why would you have the spout at the foot of the bath and the mixer in the middle...
  • nothing further has been done re the gas meter location...
  • the down stairs powder room toilet waste outlet has not been corrected either - raised with M mid December.
Lets see if he rings tomorrow for the Friday update.

Cam

Thursday, January 19, 2012

Things get moving!!!

This week heralded a new beginning for our new home construction. We got our new SS and things have started moving again post Christmas.

The brickies were back on site early in the week to do a little bit but given the scaffolding wasn't there, they couldn't really do all that much. The garage has been bricked and is awaiting its flat line roof and all the other pillars and nib walls that form part of our angular facade have also been completed.

The house is looking really good and I am sooo happy we waited for our bricks and the brickies have done a sensational job in making sure the colour blending is spot on!
The proposed gas meter will be smack bang in the bottom middle of the left hand wall! BOOOOOO!
Cam met our new SS Adrian on site yesterday and we are really pleased at how proactive he seems. He pointed out a number of things that he was getting fixed which we has not picked up on. He will address all of the issues from the independent inspection report and there was no issue in doing so. This is a vast improvement to the lip service/no action we had from our "acting SS/CM" prior to Christmas. He followed up on absolutely nothing that he said he would. He didn't even write his own site meeting notes, instead just forwarded on our notes. What gall!!!

Anyway, I digress...
They only outstanding issue that is yet to be resolved and had me a bit hot under the collar today was the placement of the gas meter. Apparently the only place that it can be located is smack bang in the middle of our front facade on the left hand wall. So much for paying an extra $25,000 to have the 'Nuvo' facade because it looks better and another $7,000 in rendering to achieve a certain look on our house only to have it all ruined by an ugly gas meter!!! You can probably tell I'm not impressed... I understand that there are only certain locations that these meters can go with regards to proximity to windows, electrical meters, taps and heaters but SERIOUSLY in the middle of the facade???

I mentioned this to our CSC this afternoon only to be told that there was nothing that could be done. I asked where on our contract is the location stipulated (it isn't!) and also asked where the meter is put when other people build the Nelson in Nuvo facade (apparently it goes next to the garage?). Surely this is a design flaw if there is nowhere to put an essential utility meter?

Is anyone else having/Did anyone else have this problem when they built and what are the possible solutions? Cam will be contacting our SS again tomorrow to see what other options he has come up with...


Okay, now that's off my chest... I drove by today and it was lovely to see something has actually changed as the SS said it would. We have scaffolding! Hooray. That means that the brickies finish the job finally!


The schedule for the next few weeks to get to lock up is....
Friday
Scaffolding finished
Upstairs to be wrapped (hopefully in something of a decent quality this time!)

Monday-Friday (not incl. Aust Day)
Brickies to finish the sides, 
Chippies to come back and fix internals, externals including balcony and the dodgy portico framing, and start the cladding upstairs.
Plaster delivery

We are looking forward to seeing some action :)

Kirsten

Wednesday, December 28, 2011

Sitting on our blogging hands!

The old adage “if you cant say something nice… then don’t say anything at all” has certainly been applied by Cam and I of late, with regards to blogging about our build. We did really want to update you all on what has been going on but the thought of writing it all down and reliving it again was too stressful in the middle of the silly season.

So here we are… it has been 2 weeks since we last blogged about the house and it is still very much a ‘brickwork in progress’. The relationship we have had with the “SS”/CM (inverted commas because he really has been a site supervisor in name only) has deteriorated and we have really been tearing our hair out.  He will revert back to our CM once the new SS starts, so unfortunately will need to deal with him further at some point.

Less than satisfied, we engaged the services of an Independent Inspector to run his eye over the build and here are some of the key things that he found.

  • Substandard wrap used underneath the bricks with no reference to Australian Standards (and wafer thin to boot!) Apparently all M builds are now using this cheap wrap with no Metricon branding and the company responsible will provide us with a compliance certificate for sustainability purposes at hand over. Little comfort at that point in time as if there is an issue - what can be done once built.  For all the sections that are ripped, shredded and pieced together by gaffer tape, the “SS” said he would get someone to fix it!??


  • Waste plumbing for powder room toilet does not line up and drainage is restricted. Not sure how this will be fixed yet. The 'acting SS' said he didn’t know the plumbing code and would get the plumber to fix it at some stage (what bollocks!).  Doesnt know the plumbing code.... how can he supervise the plumbing side of things of our build then.... further, he is ment to be a CM.  Offers little comfort to the customers of M.


    • The framework for one of the front portico piers (holding up the balcony) is sitting about 20cm under the ground, meaning the frame will rot over time. This particular issue the Inspector took photos of to put into his ‘idiots’ book! Our 'acting SS' wasn't to worried about it initially saying its how its done. However our inspectors report quoted Australian Building Standards (with sub-sections etc) so the SS will now fix it.  This will be fixed by propping up the frame and building a brick pier underneath on a timber plate.

    These are really just the tip of the iceberg. The wrong bath taps (ie Hot and Cold rather than mixer) were plumbed into the bathroom and Ensuite. There are windows/doors galore that are damaged.  The powder room windows are off centre so to fix the problem extra battens have been placed on one side to centre he windows - results in us losing some space on one side of the room. We are paying for a full room right...

    Then there are issues the bricks. The first batch of bricks delivered were mostly good with one pallet of bricks of a questionable lighter colour. No problem there, the brickies were cluey enough to use them on areas to be rendered. However the second batch of bricks warranted a second visit from the Selkirk brick rep who confirmed that because this delivery were of variable colour, height, length and depth, that they would need to be double-handled by the brickies. SOooooo to cut a long story mid-length… the wonderful brickies are still working on our house even though they should have finished it AGES ago because they are sorting out bricks as they lay them. Thank god we’re not footing the bill for that one!

    Anyways… we are sooo happy with the work that they have done and the quality of the bricklaying! Cam went up to see them on their last day to leave them a slab of cold beers and judging by how much more has been done they obviously did another 3 hours plus of work (taking them to well over 5pm on Fri 23rd Dec). How good is that!

    The Brickies idea of funny... it says "Nah, we want to keep this one, © owners"

    Garage walls

    Other garage wall


    Rumpus and Outdoor Room (glad we upgraded to the brick infills as it looks soooo much better!)

    Outdoor Room loveliness!

    Where the Jetmaster will be going... the firebox!

    Our actual front door... its over 1m wide... massive!

    The beginnings of the front portico piers, i love how the piers run in different directions!

    Portico from another angle
    They will be back on the mortar on Tues 3rd Jan to brick the rest of the upstairs part and finish off the portico. Interesting to see what wrap their use for the upstairs.  Then it is over to the cladding guys to do their thing. The plaster is to be delivered on 16th Jan so Cam is busy getting all the data, speaker wiring organised as we speak! If anyone has any advice on CAT 6 or speaker wiring please leave us a comment…  The general speaker / data wiring had been cleared with our original SS, so nothing untoward there.  If you are doing anything at all on site - you must clear it with your SS. 

    And finally….. HURRAY! Our new SS starts in the Central Area on Monday 9th January. We CANNOT WAIT!!!!

    It can only get better from here….

    Kirsten

    Monday, November 7, 2011

    Gutters, Windows and Walk throughs

    We came back early from the coast on cup weekend, organised for the kids to be looked after by Cam’s parents and hotfooted it out to the house last Monday to meet with our site supervisor and walk through.

    The chippies were there working on the roof trusses but 3pm came and went and our SS didn’t show. He didn’t answer his phone, nor did he return any messages until 4 days later. Not Happy Jan!

    Metricon did however send through the invoice for the frame stage last week, even though the frame isn’t completed and the ‘independent’ building surveyor organised by Metricon has not been to rubber stamp the frames. We are waiting until that happens and given we haven’t had an official walk though (this will not happen til Friday this week); we have no intention of paying the invoice until this is done.

    Despite the lack of communication with our SS, work has still progressed last week and we now have 75% of windows installed (although I don't have any photos of the installed windows upstairs) along with all the gutters/fascias, which is great. The chippies are a good bunch of guys and we are happy with what they have accomplished so far. They are friendly and happy to answer any questions and at the moment they are able to give us so much more information than our SS.

    Here are the piccies from the past week.

    Front View with gutters and Fascia
    Rear view, Rumpus and Grand Outdoor
    Our Front Door with clear sidelights

    Study
    Sitting Room with space in the middle for the Jetmaster

    Powder Room

    Lounge Room

    Kitchen Window (also our splashback)
    Dining Room and Bipart Doors leading to Outdoor Room
    Bipart Doors (3m wide)
      
    Landing/Leisure Room at the top of the stairs

    Lachie's Room

    Kids Bathroom with the shower on left and bath hob under window

    Hamish's Bedroom

    Walk In Robes for Hamish's Bedroom and the 4th bedroom
    4th Bedroom

    The master bedroom (balcony and return wall)

    Whats happening the rest of this week?

    Site has been tidied to make way for roof tiles to be delivered.
    Roof tiling to begin (lets hope the weather holds out!) 
    Frame Review by our SS and another of his colleagues 
    Visit and review by the "independent" building surveyor

    Kirsten
    xoxo